Where Can a Home Elevator Be Installed? A Room-by-Room Guide
July 27, 2026
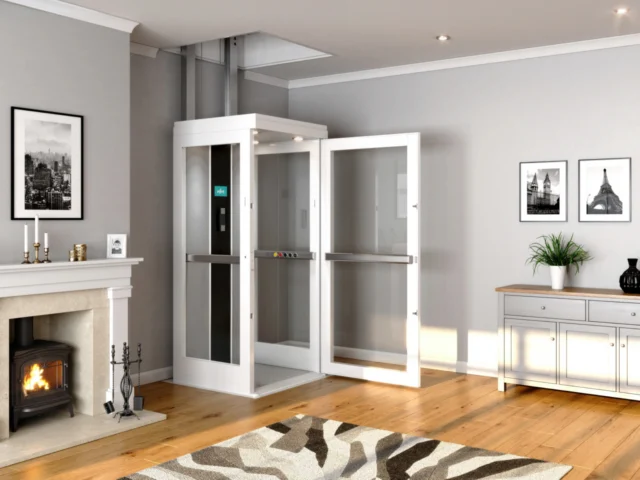
A home elevator can often be installed in a living room, hallway, bedroom, closet area, near an existing staircase, or in another location with clear vertical space between floors. Some traditional elevators may also be added beside an exterior wall or next to a garage.
The best location depends on the elevator type, available floor space, structural layout, electrical access, local building codes, and how the elevator will be used. A homeowner planning to age in place may prioritize easy access between a main living area and bedroom, while a wheelchair user may need additional maneuvering room around each entrance.
Shaftless home elevators offer greater placement flexibility because they do not require a traditional enclosed hoistway, deep pit, or separate machine room. Instead, a through-the-floor elevator travels between two levels through a fitted floor opening, making it especially practical for existing homes.
Common Home Elevator Locations
A residential elevator does not always need to occupy the center of a room or replace a major part of the floor plan. Many installations use a low-traffic area that already has a clear or adaptable route between levels.
Common locations include:
- Stacked closets
- Beside an existing staircase
- Inside an open stairwell
- At the end of a hallway
- In a bedroom or living area
- In an unused corner
- Between a garage and living level
- Along an exterior wall
- Within a planned addition
The ideal location should make important areas easier to reach without creating new obstacles elsewhere in the home.
| Potential location | Advantages | Considerations |
| Stacked closets | Uses existing enclosed space and may suit a traditional hoistway | Closets must align between floors and provide adequate dimensions |
| Beside a staircase | Creates a centralized route between floors | Must preserve stair width, landings, and required clearances |
| Open stairwell | Uses existing vertical space | Not compatible with every staircase or elevator type |
| Hallway end | Makes use of low-traffic space | Requires clear approaches and unobstructed floor space above |
| Room corner | Can work well for a compact shaftless elevator | Furniture layout and upstairs use must be evaluated |
| Bedroom or living area | Places the elevator close to daily activities | May have greater visual impact without thoughtful finish selection |
| Garage-adjacent area | Can preserve primary living space | Fire separation, temperature, floor level, and code requirements apply |
| Exterior wall | Reduces interior construction in some projects | Requires a weather-protected structure and an elevator approved for the application |
Using Stacked Closets for an Elevator
Stacked closets are frequently considered during traditional home elevator planning because they may provide an existing vertical alignment.
If one closet sits directly above another, the spaces may be converted into a hoistway after the structure, dimensions, utilities, and code requirements are evaluated. This approach can preserve the surrounding rooms and make the elevator feel integrated into the original floor plan.
However, not every pair of closets is suitable. Potential obstacles include:
- Closets that do not align precisely
- Load-bearing walls
- Floor joists crossing the proposed path
- Plumbing, ductwork, or electrical wiring
- Insufficient internal dimensions
- Limited doorway or landing clearance
- Inadequate space above or below the lift
A shaftless elevator may not need a closet or hoistway at all. It can instead travel through a purpose-built floor opening in an open room or corner.
Installing an Elevator Beside a Staircase
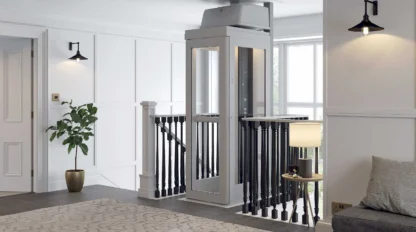
Home elevators can often be placed next to or within an existing stairwell when the layout provides enough continuous vertical space.
This location can be convenient because the staircase already connects the home’s main levels. Positioning both forms of vertical travel in the same general area may preserve the rest of the floor plan and make the elevator easy to find.
Possible configurations include:
- Beside a straight staircase
- Within the open center of a wide stairwell
- Near an upper landing
- Adjacent to the side of an L-shaped or U-shaped staircase
A turning staircase does not automatically guarantee enough elevator space. The installation must maintain required stair width, headroom, handrails, landings, and emergency egress. Floor structure and upper-level circulation must also be considered.
The elevator entrance should allow the user to enter and exit without standing dangerously close to the stairs. Wheelchair and walker users may need additional landing and turning space.
Using Hall Ends, Corners, and Underused Rooms
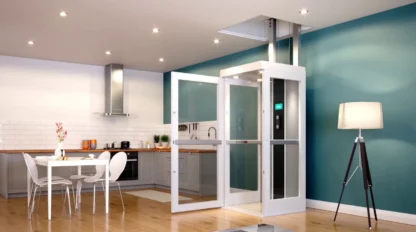
A hallway end, unused corner, or lightly used area can be an excellent location for a compact shaftless elevator.
These “dead spaces” may already contribute little to daily living. Using them for an elevator can preserve the home’s central rooms and minimize changes to furniture placement.
Good candidates may include:
- A corner of a family room
- Space near a downstairs bedroom
- An oversized upstairs landing
- Part of a home office
- An underused dining-room corner
- Space between a hallway and adjoining room
- An area beside built-in storage
The lower-floor location must align with usable space above. That upstairs space should remain clear during operation and provide a practical route to bedrooms, bathrooms, or other important destinations.
When a Pollock elevator is parked on the opposite floor, its shaftless design allows the floor liner to close the opening so the room can continue to be used.
What Is Vertical Continuity?
Vertical continuity is the clear, unobstructed alignment between floors that allows an elevator, guide system, or hoistway to travel safely from one level to another. It requires compatible spaces on every floor the elevator will serve.
Finding vertical continuity is one of the first steps in choosing an elevator location. A room may appear large enough downstairs but align with a bathtub, structural beam, built-in cabinet, or narrow corridor above.
An installer will evaluate the full vertical route—not simply the elevator’s footprint at one level.
Structural Considerations for Home Elevator Placement
Even a compact, shaftless elevator requires professional structural planning. The installer and other qualified professionals may need to evaluate:
- Floor and ceiling construction
- Floor-joist direction
- Load-bearing walls and beams
- Available ceiling height
- Elevator travel distance
- Landing and entrance clearances
- Existing plumbing and electrical lines
- HVAC ductwork
- Fire separation requirements
- Floor reinforcement
- Upper-level overhead space
Most modern residential elevators are designed to work with common residential ceiling heights, but requirements differ by model and cabin configuration.
Pit, shaft, and machine-room requirements
Traditional residential elevators may require:
- An enclosed hoistway
- A pit below the lowest landing
- Overhead clearance above the upper floor
- Space for drive or control equipment
- More extensive structural reinforcement
A shaftless, through-the-floor elevator can substantially reduce these requirements.
The Pollock Residential Elevator does not need a conventional hoistway or separate machine room. It travels along two rails positioned behind the cabin and uses a shallow transition ramp rather than a traditional elevator pit.
Shaftless and Pitless Elevator Options
What is a shaftless elevator?
A shaftless elevator travels between floors without a traditional enclosed hoistway. It passes through a fitted floor opening and follows a supporting rail system, reducing the space and structural work commonly associated with conventional residential elevators.
Shaftless elevators are typically used for travel between two floors. Their compact design can make them a practical choice for retrofit projects, smaller homes, and homeowners seeking minimal construction.
What is a pitless elevator?
A pitless elevator does not require a deep recessed area below its lowest landing. Depending on the model, it may use a shallow ramp or surface-level entrance to provide access to the cabin.
Shaftless and pitless are related terms, but they do not mean exactly the same thing. An elevator may avoid a traditional pit while still requiring an enclosed shaft, or it may be shaftless and use a shallow ramp.
The Pollock elevator combines a shaftless design with a shallow ramp, eliminating the traditional shaft and deep-pit construction associated with many conventional elevators.
How Much Space Does a Pollock Home Elevator Need?
Home elevator space requirements vary substantially by model. A generic 5-by-5-foot estimate may be useful for some traditional systems, but compact shaftless elevators can require considerably less room.
Current Pollock models are available in three footprints:
| Pollock model | Approximate exterior footprint* | Intended use |
| Small | 31⅛ × 43¼ inches | Single occupancy |
| Medium | 43¾ × 43¾ inches | Two-person occupancy |
| Large | 43¼ × 62⅞ inches | Accessible occupancy |
*Measured to the floor liner. Additional rear and side clearance is required; the installing dealer will confirm total space requirements.
The appropriate size depends on:
- Number of passengers
- Wheelchair, walker, or mobility-device use
- Transfer needs
- Cabin entry and exit
- Available room dimensions
- Future accessibility needs
Choosing only for today’s needs may create limitations later. If aging in place is the goal, consider whether a larger cabin may eventually need to accommodate a wheelchair, caregiver, or medical equipment.
How to Identify a Possible Elevator Location
Homeowners can begin evaluating their space before scheduling a professional assessment.
Step 1: Identify stacked spaces
Walk through both floors and look for areas that align vertically. Consider closets, room corners, hallway ends, and space near the staircase.
Step 2: Compare everyday routes
Think about where the elevator should begin and end. The most compact location is not necessarily the most convenient if it places the user far from the bedroom, bathroom, kitchen, or primary entrance.
Step 3: Look for visible obstacles
Note light fixtures, vents, plumbing, built-ins, sloped ceilings, and narrow passageways. These observations do not replace a structural assessment, but they can identify obvious conflicts.
Step 4: Consider mobility-device access
Measure the device and evaluate the route leading to the elevator. A cabin may be large enough while the surrounding doorway or hallway is not.
Step 5: Schedule an in-home assessment
A trained elevator professional can evaluate vertical alignment, structure, electrical access, code requirements, and cabin options before recommending a final location.
Exterior and Garage-Adjacent Elevator Installations
When interior space is limited, a traditional elevator may sometimes be incorporated into an addition along an exterior wall. This approach can preserve interior living space, but the elevator and surrounding structure must be designed for the application.
An exterior home elevator project may require:
- A weather-protected hoistway
- Foundations and structural support
- Weather-rated materials
- Drainage planning
- Exterior permits or zoning approval
- Connections into the home at each landing
A garage-adjacent elevator may also provide convenient access from vehicle parking to the main living level. However, garage installations introduce fire-separation, ventilation, temperature, moisture, and threshold considerations.
The Pollock Residential Elevator is designed as an indoor through-the-floor system. A dealer can determine whether an interior garage-adjacent location is suitable or whether another elevator configuration is needed.
Planning for Electrical and Code Requirements
Electrical requirements should be reviewed early because they may affect both elevator placement and project scheduling.
The Pollock Residential Elevator operates on 115V service with a 20-amp breaker, rather than the 220V or 240V service required by some other elevator systems. A qualified electrician and installer should confirm the required circuit, disconnects, wiring, and local electrical provisions.
Installation may also require:
- A building or elevator permit
- Electrical approval
- Structural documentation
- Plan review
- Safety inspection
- Final approval before use
Pollock elevators are ETL listed and designed to applicable ASME A17.1 and A17.5 standards. The exact codes, adopted standard editions, permits, and inspections vary by state and local jurisdiction.
Professional installation is essential. A home elevator is not a DIY remodeling project, even if the design requires less construction than a traditional system.
Minimizing Elevator Disruption to Interior Design
The right location and design choices can help an elevator feel like part of the home rather than an object dropped into it by a particularly accessibility-minded spaceship.
To minimize elevator interior disruption:
- Choose a low-traffic corner or hallway end.
- Avoid blocking major windows or focal points.
- Coordinate placement with existing furniture.
- Preserve wide walking and mobility-device paths.
- Match the cabin finish to nearby walls or trim.
- Use transparent panels where preserving light is important.
- Select a footprint that meets access needs without unnecessary size.
- Coordinate flooring and lighting during the planning stage.
| Design feature | Potential benefit |
| Transparent panels | Preserve sightlines and natural light |
| Solid or custom-colored cabin | Blend with walls, cabinetry, or trim |
| Custom flooring | Coordinate the cabin with adjacent rooms |
| Concealed power door | Creates easier operation and a cleaner appearance |
| Compact controls | Reduce visual and physical clutter |
| Integrated lighting | Improve visibility and add a contemporary finish |
| Free-standing shaftless design | Avoid the visual mass of a constructed hoistway |
Pollock offers custom cabin colors, optional flooring, LED mood lighting, and multiple cabin sizes to help the elevator complement different interiors.
Energy Consumption Differences Among Elevator Types
Residential elevator energy efficiency depends on the drive system, travel height, passenger load, trip frequency, standby power, lighting, and maintenance condition.
Published circuit ratings should not be mistaken for actual consumption. For example, a 20-amp circuit identifies available electrical capacity; it does not mean the elevator continuously draws the maximum amount of power.
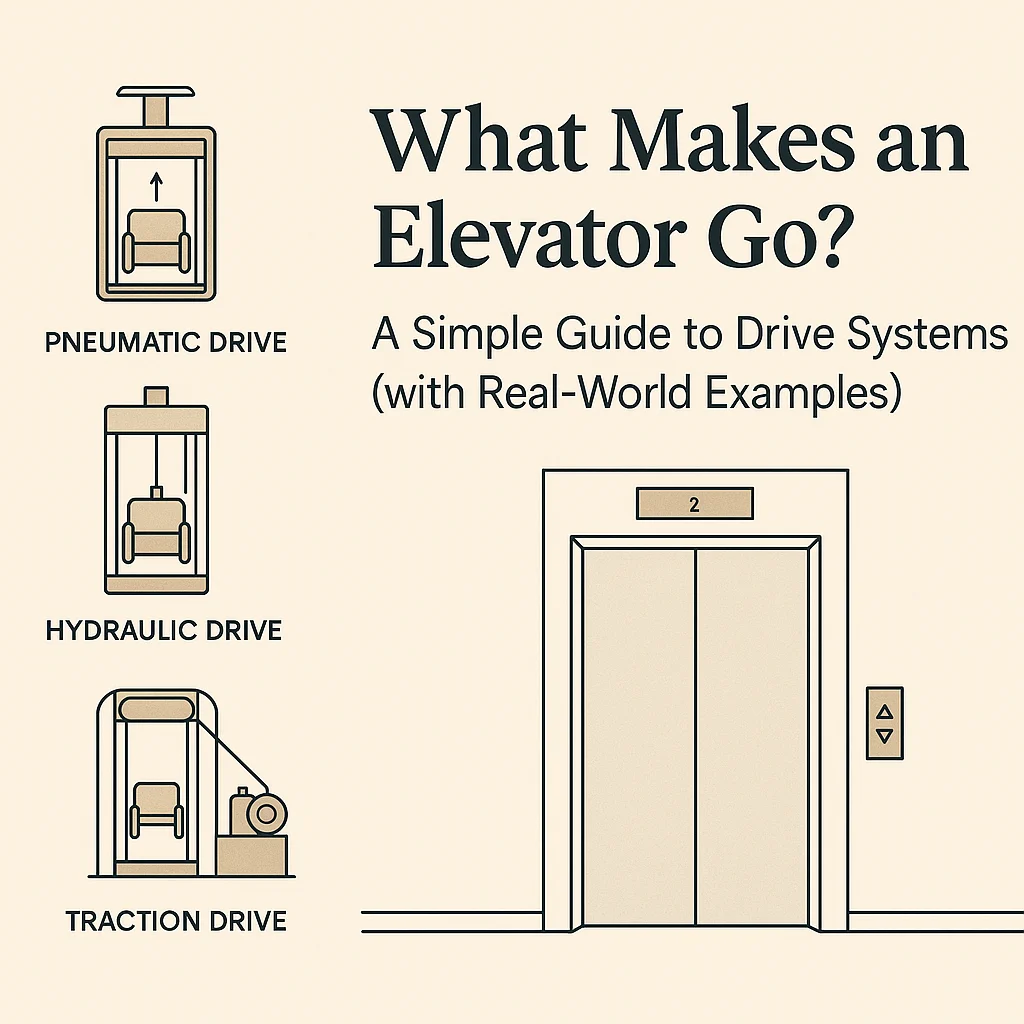
| Elevator type | How it moves | General energy considerations |
| Hydraulic | A pump moves fluid to raise the cabin | May have higher demand while lifting; downward travel can require less power |
| Traction | Motorized ropes or cables move the cabin | Generally efficient during travel and does not require a hydraulic pump |
| Pneumatic | Air-pressure differences move the cabin | Energy use varies by direction and model |
| Traditional shafted elevator | Uses hydraulic or traction technology inside a hoistway | Energy use depends primarily on its drive—not the shaft itself |
| Shaftless through-floor elevator | Uses a compact rail-supported drive without a hoistway | Often uses residential-scale electrical service and avoids machine-room equipment |
| Machine-room-less elevator | Places drive equipment within or near the hoistway | Eliminates a separate machine room but does not automatically determine energy consumption |
Homeowners researching shaftless home elevators with low energy consumption should ask manufacturers for model-specific operating and standby data. Generic annual kilowatt-hour estimates are rarely comparable because household usage patterns vary so widely.
Pollock’s compact rope-drive system operates on 115V service and does not require a separate machine room. Its smaller physical footprint and reduced construction requirements support an efficient retrofit, although actual electricity use depends on the number and length of trips.
Where Can You Find Home Elevator Case Studies?
Home elevator case studies can help homeowners visualize how a shaftless system fits into real rooms and existing floor plans.
Useful places to look include:
- Manufacturer project galleries
- Authorized dealer websites
- Installer portfolios
- Before-and-after installation videos
- Architect or accessibility-specialist portfolios
- Home-remodeling case studies
- In-home consultations using similar completed projects
When reviewing an installation example, compare more than appearance. Look for a home with a similar floor plan, ceiling height, mobility need, and elevator route.
Pollock’s residential elevator range and Elevator Buyer’s Guide provide product imagery, configurations, and planning information. A local Pollock dealer may also be able to share relevant installation examples.
Consult an Elevator Specialist Early
The best time to involve an elevator specialist is before remodeling plans are finalized. Early planning allows structural work, electrical service, flooring, paint, and room layout to be coordinated around the elevator.
During a site assessment, the specialist can evaluate:
- Possible elevator locations
- Vertical continuity
- Structural obstacles
- Cabin and mobility-device fit
- Electrical requirements
- Local permits and inspections
- Interior finish options
- Installation sequence
- Ongoing service access
Pollock works through a network of trained local dealers who can guide homeowners from assessment and product selection through installation and maintenance. Pollock has manufactured home lift solutions since 1983, combining longstanding engineering experience with compact systems designed for modern accessibility needs.
Frequently Asked Questions
Can a home elevator be installed in an existing house?
Yes. Home elevators can be installed in both existing homes and new construction. Shaftless, through-the-floor elevators are particularly suited to retrofits because they do not require a traditional hoistway, deep pit, or separate machine room.
How much space is needed for a home elevator?
Space requirements depend on the model. Traditional elevators may require approximately 5 by 5 feet or more for the hoistway and related construction. Pollock’s smallest current model has an exterior footprint of approximately 31⅛ by 43¼ inches, plus required installation clearances.
Can an elevator be installed in a stairwell?
Sometimes. An elevator may fit beside or within an open stairwell if sufficient space and structural support are available. The installation must preserve stair width, landings, headroom, and required egress.
Can an elevator be installed without a pit or machine room?
Yes. Certain shaftless and pitless residential elevators do not require a traditional pit or separate machine room. The Pollock Residential Elevator uses a shallow ramp and rail-supported through-floor design.
Where is the best location for accessibility?
The best location connects the areas used most frequently, such as a main living space, bedroom, bathroom, kitchen, or primary entrance. It should provide clear approaches and enough room for the user’s current and future mobility needs.
Can a home elevator be placed in a bedroom?
Yes, if the bedroom aligns with a suitable space on the floor below and meets structural, clearance, and code requirements. A bedroom installation may be convenient for someone who needs direct access between sleeping and main living areas.
Find the Right Location for Your Home
A home elevator can fit in more places than many homeowners expect. Corners, hallway ends, space beside a staircase, stacked rooms, and underused areas may all provide suitable options.
The Pollock Residential Elevator’s compact, shaftless design opens additional possibilities for existing homes. With three cabin sizes, no traditional hoistway, no deep pit, no separate machine room, and 115V electrical service, it can provide floor-to-floor access while limiting construction and preserving the home’s character.
Ready to see where an elevator could fit in your home? Contact a Pollock dealer to schedule a professional site assessment and explore a placement designed around your space, routines, and future accessibility needs.
Interested in Becoming a Distributor?
If you are looking to expand your product offerings or trying to reach a new market, then the Pollock Residential Elevator could be perfect for you. Reach out to our team to learn more.