When planning a residential lift, it is easy to view square footage as the primary constraint. Homeowners and builders often try to squeeze the absolute minimum footprint into an unused closet or hallway corner to preserve floor space, only to find that the compact cabin cannot comfortably accommodate two adults, let alone heavy luggage or a family member using a walker.
This design brings up a critical question: What is a standard home elevator size, and what size home elevator do I actually need? A residential lift should simplify household logistics and normalize mobility transitions, not create a permanent physical problem. In practice, the increase in footprint and equipment cost required to step up from a restrictive cab to a spacious and full-sized cabin is marginal. In return, it pays off greatly as it delivers effortless everyday utility, accessibility, safer movement around the home, and long-term property resale appeal.
Residential Elevator Sizing: Standard vs. Expanded Dimensions
The Regulatory & Physical Baselines
Before weighing floor plan trade-offs, designers and homeowners need to understand the regulatory envelope governing residential lifts. Under ASME A17.1 / CSA B44 safety codes, private residence elevators operate within distinct boundaries: clear interior cab platform areas are typically capped at 15 to 18 square feet, with rated load capacities commonly limited to 1,000 to 1,400 pounds depending on local jurisdiction.
Within this permitted envelope, residential elevator dimensions typically fall into three functional tiers:
- Standard / Compact Cab (36″ x 48″ / ~12 sq. ft.): Often selected for tight closet spaces to preserve living areas. While it comfortably accommodates one or two standing adults, it quickly feels restrictive if carrying luggage or laundry baskets.
- Mid-Range Cab (36″ x 54″ to 36″ x 60″ / ~13.5–15 sq. ft.): Entry-level accessibility that provides sufficient turning and staging clearance for a standard transport chair alongside another person.
- Full-Size / Large Cab (40″ x 54″, 42″ x 60″, up to 18 sq. ft.): Pushing toward the maximum regulatory ceiling, these expanded, more custom elevator cab sizes provide universal access. They comfortably fit motorized wheelchairs, multiple family members, or additional items.
Investing near the upper regulatory limit ensures the lift remains a versatile, lifelong logistical asset rather than an undersized passenger-only compartment.
How to Choose Residential Elevator Cabin Size
Selecting the ideal cabin size requires an honest occupancy profile of your household today and decades down the line. While a compact lift might perfectly serve a healthy couple moving laundry, future-proofing means anticipating life’s transitions. Consider who else might rely on the elevator: Will an aging parent eventually move in? Will you one day need a live-in caregiver to ride alongside you, or require extra space to manage energetic grandchildren while using a mobility device?
Your intended door configuration also heavily dictates your spatial needs. Cabs can feature inline, side-opening, or through-car (opposite-side) entry and exit points. It is crucial to note that dual-opening cabs require interior clearances that directly reduce your usable floor area, often necessitating a larger overall footprint to remain comfortable.
Finally, interior square footage means very little if you cannot comfortably cross the threshold. Clear entry width is just as critical as cabin depth. While a 32-inch clear opening serves as the bare regulatory minimum, designing for a 36-inch ideal width ensures that oversized luggage, mobility aids, and more fit through the doorway.
Hoistway & Structural Space Requirements
Drive System Variations and Space Efficiency
The physical feasibility of a large residential elevator cabin depends heavily on the mechanical drive system you choose. Each mechanism navigates the relationship between exterior shaft footprint and usable interior clearance differently:
- Hydraulic Systems: Known for exceptionally smooth and quiet travel with heavy multi-occupant loads, traditional hydraulics require a separate machine room or dedicated closet for the pump unit, a deeper pit (typically 6 to 12 inches), and significant upper-landing overhead clearance.
- Cable Traction & Winding Drum (MRL): Machine Room-Less (MRL) cable traction and modern counterweighted systems mount the motor, mechanical hardware, and guide rails directly inside the hoistway. By eliminating the external machine room, MRL configurations maximize the cab-to-shaft ratio.
- Pneumatic / Vacuum Lifts: Self-supporting cylindrical tubes save construction effort by requiring no pit and minimal framing. However, their round shape severely restricts usable interior floor space, turning clearance, and weight limits. They aren’t ideal for walkers, wheelchairs, or bulky cargo.
Overhead and Pit Depth Realities
A larger cab size doesn’t necessarily require a deeper excavation or taller ceilings. Vertical shaft requirements are determined by drive mechanics and governing safety codes, not cabin platform width. Choosing a full-sized 15-to-18-square-foot platform instead of a 12-square-foot cab typically demands no additional pit depth or overhead clearance. While structural engineers and framers need to account for higher point loads and reinforced rail-backing in the supporting wall, the vertical envelope remains the same. The only design adjustment is a matter of a few horizontal inches of floor space.
Everyday Utility: The Underrated Lifestyle Benefits
Beyond Passenger Transit: Heavy Cargo & Household Logistics
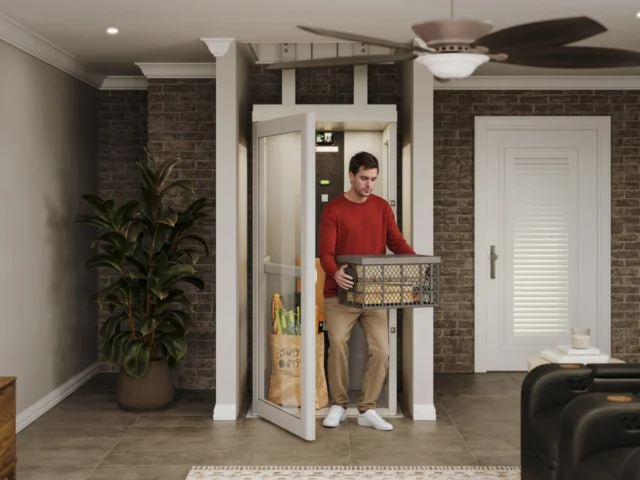
When homeowners envision residential lifts, they naturally focus on passenger mobility. One of the most practical benefits of a larger home elevator is its ability to transform daily household logistics. A spacious cabin turns grueling multi-level chores into single-trip tasks. Instead of navigating precarious staircases with unwieldy loads, residents can seamlessly transport bulk grocery hauls, heavy cases of water, multi-level laundry baskets, and cumbersome holiday storage totes without breaking a sweat.
This logistical utility extends to heavier cargo as well. Moving bulky mattresses, heavy dressers, home office desks, or seasonal patio furniture between floors becomes safer. A full-sized cab protects your property’s pristine interior, eliminating the risks of scuffed stairwell trim, gouged drywall, and dinged banisters, while crucially protecting your own physical health from severe back strain. Ultimately, prioritizing a larger cabin fundamentally upgrades the everyday functionality of your home.
Multi-Rider and Family Living
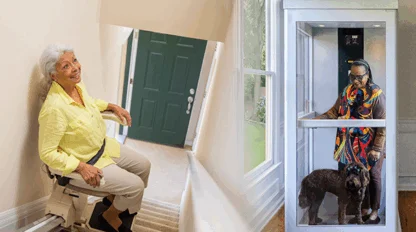
An expanded cabin comfortably accommodates multiple people at once, allowing a parent to ride alongside young children or safely transport a large, excitable dog without feeling cramped. It also effortlessly fits bulkier everyday gear (think double strollers, utility wagons, hockey bags, or ski equipment) right beside you. Instead of turning family arrivals and departures into a logistical juggling act, a generous footprint ensures everyone and everything moves between floors together safely and easily.
Psychological Comfort and High-End Aesthetics
Beyond utility, the size of a residential lift influences the psychological comfort of its riders. There is a profound psycho-spatial difference between stepping into a dark, restrictive phone booth and entering a bright, spacious cab outfitted with rich wood paneling or expansive glass walls. A larger footprint actively combats feelings of claustrophobia, turning a brief ride into a comfortable experience. An expanded cabin also matches the grand proportions of luxury residential architecture. Integrating broader widths and eight-foot cab ceilings allows the elevator to feel like an intentional extension of your home’s upscale design, rather than a cramped afterthought.
Universal Design, Accessibility & Caregiver Realities
Wheelchair Mobility: The Turning Radius Myth
A critical factor determining the true ROI of installing a wheelchair accessible home elevator is whether the platform functions seamlessly with your mobility equipment. A widespread design downfall is assuming that because a wheelchair physically crosses the threshold, the elevator is accessible. In reality, dimensions vary drastically across devices. A standard manual wheelchair measures roughly 26 inches wide by 42 inches long, but specialized power wheelchairs often reach 30 to 32 inches in width and stretch 45 inches or more in length.
Inside a compact home lift interior with dimensions of 36″ x 36″ or 36″ x 48″, pivoting or rotational maneuvering is physically impossible. A rider entering headfirst cannot turn to face the exit door. This limitation forces the individual to execute an awkward, blind reverse exit out of the lift on the destination floor, which dramatically increases the risk of clipping doorframes, gouging walls, or experiencing a hazardous fall. True universal design demands an expanded footprint that comfortably accommodates wider power bases, extended footrests, and practical turning clearances.
The Crucial Caregiver Factor
The most frequently overlooked detail in accessibility design is that a wheelchair user rarely travels in total isolation when care is needed. Whether assisting with manual wheel locks, steadying an unsteady transfer, or managing doors, a family member must ride alongside safely. Compact cabins leave little room for a second person. A larger platform comfortably accommodates a wheelchair alongside a caregiver, while leaving ample space for medical equipment (such as oxygen tanks, wide rollators, or specialized walkers) without pinning the rider against the cab wall.
Financial Analysis: Costs and Long-Term ROI
The True Price Variance: Small vs. Large Cabs
When evaluating the cost difference between small and large home elevators, homeowners often assume that shrinking the cabin dimensions will dramatically cut the final project invoice. However, an honest line-item breakdown of the installation reveals an entirely different financial reality.
Fixed expenses comprise roughly 75% to 85% of the total project cost, regardless of platform dimensions. Architectural permitting, dedicated electrical wiring, structural hoistway framing, drive system machinery, and specialized installation labor remain virtually identical whether the cabin spans 12 or 18 square feet.
The variable expenses (slightly larger flooring platforms, additional cab wall paneling, and minor increases in rail strength) generally represent only a modest 10% to 20% variance in overall equipment pricing. So, is a larger residential elevator worth the extra cost? The practical economics say yes. Downsizing the cabin to shave a negligible fraction of the budget restricts utility and accessibility. Sizing down rarely leads to significant savings, but sizing up provides you with higher functionality, multi-passenger comfort, and long-term peace of mind.
Cost Avoidance ROI: The Aging-in-Place Math
The financial logic of an expanded cabin becomes undeniable when looked at through the lens of cost avoidance. Stepping up to a full-size, fully accessible lift requires an incremental investment of just $3,000 to $7,000 upfront. Contrast that one-time cost with assisted living facility fees, which average $5,000 to $9,000 every month. In addition, attempting to tear out drywall, re-engineer structural framing, and enlarge an undersized hoistway post-construction easily costs upwards of $30,000. In the end, sizing up proactively protects both your savings and your independence.
How Pollock Can Help
Future-proofing your home simply makes sure your living space adapts gracefully to every chapter of life. By choosing an expanded cabin size, you extend your home’s functional lifespan, elevate day-to-day convenience, and enhance its long-term market value. Make an intentional investment in comfort and home logistics. Connect with an architect, local installer, or a Certified Aging-in-Place Specialist (CAPS) today to evaluate your floor plan, explore your options, and request a tailored quote.
Interested in Becoming a Distributor?
If you are looking to expand your product offerings or trying to reach a new market, then the Pollock Residential Elevator could be perfect for you. Reach out to our team to learn more.