We get it – saving space in your home is important, especially when it comes to home access products. So, when looking for a compact home elevator, it might be tempting to go for the smallest option. However, sometimes that may not be the best option for your needs, home, or lifestyle. The smallest home elevator on the market is the PVE30 pneumatic vacuum elevator, which has a 30-inch exterior diameter and uses about 5 square feet of floor space. However, the smallest elevator that works for your home depends on more than its footprint. Passenger capacity, wheelchair access, number of stops, floor-opening requirements, and usable cabin space all matter.
For example, a single-passenger pneumatic model may take up the least amount of space, but its narrow, round cabin will not accommodate a wheelchair. A compact shaftless through-floor elevator needs more room, yet it may provide a more practical balance of passenger space, discreet design, and everyday accessibility.
This guide compares the smallest home elevator options by type, dimensions, capacity, construction needs, and best use. Specifications can vary by configuration and location, so a professional site assessment is essential before selecting a model.
At a Glance: Smallest Home Elevator Options
| Model | Type | Published space requirement | Pit or hoistway | Published capacity | Best suited for |
| PVE30 | Pneumatic vacuum elevator | 30-inch exterior diameter; 32-inch finished floor opening | No preconstruction pit, hoistway, or machine room | 350 lb; one passenger | The smallest possible footprint for a standing passenger |
| Stiltz Duo Alta | Shaftless through-floor elevator | Less than 8.5 sq. ft. | No conventional shaft or separate machine room | 375 lb; up to two standing passengers | Compact two-level travel for people who do not need wheelchair access |
| Savaria Vuelift Mini | Panoramic home elevator with integrated hoistway | 50-inch footprint; 8.25-sq.-ft. cab floor | Integrated hoistway; 3-inch pit | 500 lb | Design-forward, multilevel travel in a compact circular system |
| Pollock Residential Elevator | Shaftless through-floor elevator | Multiple cabin sizes; final space confirmed during site assessment | No conventional shaft or pit; uses a floor opening and shallow ramp | 500 lb | Higher-capacity, two-level access, including wheelchair-compatible configurations |
Specifications are based on manufacturers’ published US information available in August 2026 and may change. “Footprint,” “floor opening,” and “cab floor area” are different measurements and should not be compared as though they are identical.
What Does “Smallest Home Elevator” Really Mean?
There is no single industry measurement that defines the smallest residential elevator. Manufacturers may describe size using the outside diameter, cabin floor area, overall footprint, floor cutout, or hoistway dimensions. That can make a compact model sound smaller than another even when the measurements describe different parts of the system.
The three most useful measurements are:
- Overall footprint: The total floor area occupied by the elevator or lift structure.
- Floor opening: The opening required for a through-floor model to move between levels.
- Usable cabin area: The space available inside the car for the passenger, mobility aid, or wheelchair.
Clearance around the unit also matters. Doors need room to open, users need a safe point of entry, and the drive equipment may require overhead or utility space. The smallest published footprint is therefore a useful starting point—not a complete installation plan.
Compact home elevators generally fall into three categories:
Pneumatic vacuum elevators use changes in air pressure to move a cylindrical cabin. Their self-contained tubes can have exceptionally small footprints.
Shaftless elevators travel through a cutout between two levels and do not require a conventional enclosed hoistway.
Compact elevators with integrated hoistways package the cab and enclosure together, reducing site-built construction while supporting more stops or design options.
The PVE30: The Smallest Single-Passenger Home Elevator
Pneumatic Vacuum Elevators identifies the PVE30 as the world’s smallest elevator. Its cylinder measures 30 inches across, and installation requires a finished through-floor opening of approximately 32 inches. That equates to roughly 5 square feet based on the unit’s outside diameter.
A pneumatic vacuum elevator uses differential air pressure to move the cabin inside a clear vertical tube. Because the operating system is built into the structure, the PVE30 does not require a preconstruction pit, traditional hoistway, or separate machine room. The transparent polycarbonate and aluminum cylinder can also make the system feel visually lighter than an enclosed elevator of similar height.
Current published specifications include:
- One-passenger operation
- 350-pound capacity
- 30-inch exterior cylinder diameter
- 20-inch interior cabin diameter and entrance opening
- Up to 50 feet of rise and as many as five stops
- 220V single-phase electrical service
Basically: very little floor area is needed. The PVE30 may fit near a staircase, beside a balcony, or in another narrow area where a larger cabin would not be feasible. The manufacturer states that installation typically takes one to three days, although electrical work, permitting, floor preparation, and local inspections can affect the complete project schedule.
The trade-off is equally important. With a 20-inch internal diameter and doorway, the PVE30 is not a wheelchair-accessible elevator. It is intended for one standing passenger. Someone who uses a walker, scooter, wheelchair, or caregiver assistance will need a larger model and should prioritize usable cabin dimensions over the smallest possible footprint.
Direct answer: The PVE30 has the smallest published exterior footprint among the home elevators compared here, but it is best for a single standing passenger—not for wheelchair access.
Stiltz Duo Alta: A Small Shaftless Through-Floor Elevator
The Stiltz Duo Alta is a compact shaftless home elevator designed to carry one or two standing passengers between two levels. Stiltz publishes a footprint of less than 8.5 square feet for the Duo range.
Instead of moving inside a traditional elevator shaft, the car travels along two self-supporting vertical rails and passes through a floor opening. The drive system is housed at the top of the unit, so the elevator does not need hydraulics, a load-bearing wall, or a separate machine room. This design allows placement in a hallway, living area, or other part of the home where the path between floors is structurally suitable.
Published Duo Alta specifications include:
- Less than 8.5 square feet of surface area
- 375-pound maximum load
- Two standing passengers or one seated passenger
- Up to approximately 14 feet 9 inches of travel
- Dedicated 220V AC power
- Battery backup that lowers the elevator during a power outage
- Hold-to-run controls and top, bottom, and entrance obstruction sensors
Stiltz states that a typical installation can take one day after the required home modifications are complete. Homeowners should distinguish the elevator installation from the entire project timeline: structural review, preparation, electrical work, permits, and inspection may occur before or after that day.
The Duo Alta offers more standing room and capacity than the PVE30 while remaining compact. However, it is not the wheelchair model in the Stiltz range, and its travel is limited to two levels. A person who needs to remain in a full-size wheelchair should look at wheelchair-compatible through-floor models instead.
Savaria Vuelift Mini: Compact Panoramic Multilevel Travel
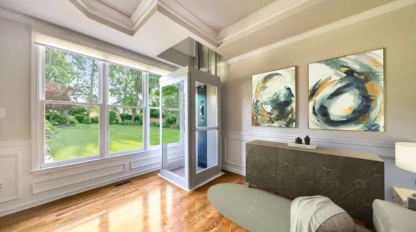
The Savaria Vuelift Mini is a compact panoramic home elevator with a factory-built circular hoistway. It needs a 50-inch footprint and provides 8.25 square feet of interior cab floor area. Unlike a pneumatic vacuum elevator, it uses a winding-drum drive.
The integrated hoistway reduces the need to build a conventional shaft on site and creates a distinctive glass or acrylic architectural feature. It can be positioned near a curved staircase, beside a mezzanine, or in an open living space where the transparent enclosure complements the design.
Current published specifications include:
- 50-inch footprint
- 39 3/8-inch interior cab diameter
- 30-inch clear gate opening
- 500-pound capacity
- Up to 50 feet of travel and six stops
- 96 inches of required overhead clearance
- 230V power for the drive, plus 120V power for lighting
- Typical installation in four to five days after site preparation
The Vuelift Mini is compact relative to many multilevel residential elevators, but it is not pitless. Savaria specifies a shallow 3-inch pit. Its enclosure also needs a floor cutout of about 46 inches plus space for trim rings. Those requirements are modest compared with a traditional site-built hoistway, but they should be included in early planning.
Because the cabin and gate are circular, homeowners should not assume the model will fit a wheelchair based on capacity alone. Door width, turning space, wheelchair dimensions, and local code requirements all need to be reviewed. The Vuelift Mini is strongest for homeowners who want several stops, a compact integrated structure, and a panoramic design.
Pollock Through-Floor Elevators: Compact Access With More Usable Space
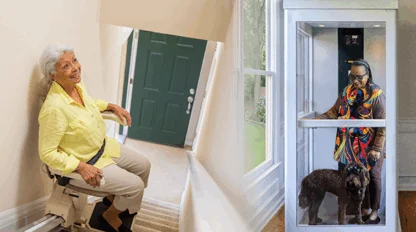
The smallest home elevator on paper is not always the smallest practical solution. For a wheelchair user, a person who needs caregiver assistance, or a household that wants more usable cabin space, an ultra-narrow single-passenger model can become too limiting.
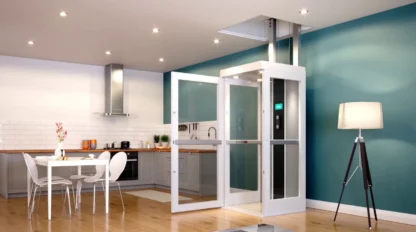

The Pollock Residential Elevator is a shaftless through-floor model designed for travel between two levels. It uses a self-contained rope-drive system and passes through an opening in the floor rather than operating inside a traditional shaft. With no conventional pit or separate machine room, it can reduce the amount of construction and floor area associated with a traditional residential elevator.
Pollock offers multiple cabin sizes, including configurations intended to accommodate a wheelchair. Exact overall dimensions and the required aperture depend on the selected cabin, entry arrangement, and home layout, so the smallest viable configuration should be confirmed during a professional site assessment rather than reduced to one universal footprint number.
Current standard features include:
- 500-pound capacity
- Standard travel up to 13 feet 8 3/4 inches, with an extended-travel option up to 15 feet 9 inches
- Quiet travel with soft start and stop
- A shallow ramp of less than 1 inch rather than a conventional pit
- Battery lowering for power outages
- Bottom-tray and trapdoor obstruction sensors
- Wireless remote controls and ergonomic in-car controls
- Self-checking systems, fault memory, and service-due indicators
- An Intelligent Logic Diagnostic Display to support servicing
Options include power-operated doors, a tip-up seat, custom cabin colors, optional decorative flooring, mood lighting, and a full-color display. These choices help a mobility product feel considered as part of the home instead of added as an afterthought.
For homeowners comparing compact residential elevators, Pollock occupies an important middle ground. It is not the absolute smallest by exterior footprint, but it offers a more usable cabin and wheelchair-compatible choices while avoiding the conventional shaft and pit associated with many home elevators.
Direct answer: For a wheelchair user who needs access between two levels, a compact Pollock through-floor elevator may be a more practical “smallest” option because it combines a shaftless design with the cabin space needed to ride without transferring.
How to Choose the Smallest Elevator for Your Home
Choosing a space-saving residential elevator begins with the person who will use it, not the product dimensions. Use the following process to narrow the options.
1. Define the passenger and mobility needs
Decide whether the elevator needs to carry one standing passenger, two people, a walker, a transport chair, a full-size wheelchair, or a wheelchair plus caregiver. Measure the mobility device at its widest and longest points. Then compare those numbers with the clear door opening and usable internal cabin dimensions—not only the elevator’s total capacity.
2. Confirm the number of levels and travel distance
Some shaftless through-floor elevators travel only between two levels, while pneumatic and integrated-hoistway models may support several stops. Measure the vertical distance between finished floors and verify the maximum travel for the exact configuration under consideration.
3. Measure the complete installation zone
Record the available width, depth, ceiling height, approach path, and door-swing area at every landing. A through-floor elevator also needs a structurally suitable path between floors. Floor joists, plumbing, ducts, wiring, rooflines, and furniture can all affect placement.
4. Compare construction requirements
“Shaftless” does not mean construction-free. A through-floor elevator requires a floor opening, electrical service, finish work, and often permits and inspections. A pneumatic model may need a circular aperture and overhead equipment. An integrated-hoistway model may still require a shallow pit. Ask what is included in the quoted installation and what must be completed by other trades.
5. Plan for future needs
A standing-only elevator may work today but become impractical if the user later needs a wheelchair. If the goal is aging in place, consider whether paying for slightly more cabin space now could prevent replacement or another home modification later.
6. Compare the total project—not a generic online price
Small home elevator cost and dimensions vary with the model, number of stops, travel height, cabin options, structural modifications, electrical work, permits, freight, installation, and location. Online price ranges rarely reflect all those variables. The most reliable comparison is a written proposal based on an in-home assessment, with maintenance expectations and warranty terms identified separately.
Quick Selection Guide
| Your priority | Compact option to explore first |
| Absolute minimum footprint for one standing passenger | PVE30 |
| Compact two-level travel for one or two standing passengers | Stiltz Duo Alta |
| Panoramic design with several possible stops | Savaria Vuelift Mini |
| Two-level access with wheelchair-compatible cabin options | Pollock Residential Elevator |
| Lowest construction impact | Compare site-specific requirements; “shaftless” and “pitless” do not eliminate all preparation |
Frequently Asked Questions
What is the smallest footprint for a home elevator?
The PVE30 has a 30-inch exterior diameter and occupies roughly 5 square feet, making it the smallest published footprint among the residential elevators in this guide. It carries one standing passenger and is not wheelchair accessible.
How small can a residential elevator be?
A single-passenger pneumatic residential elevator can be about 30 inches in exterior diameter. Shaftless through-floor models generally need more room but provide a larger, more practical cabin. Always compare the clear doorway, internal cabin, floor opening, and surrounding clearances.
Can a home elevator fit in a 3-foot-wide space?
Potentially. A PVE30 has a 30-inch exterior diameter and requires an approximately 32-inch finished floor opening. However, a 3-foot space may not provide enough approach, door, equipment, or code-required clearance. A dealer must evaluate the full installation area.
What is the smallest elevator for a two-story home?
For one standing passenger, the PVE30 has the smallest footprint. For one or two standing passengers, a Stiltz Duo may provide more room in under 8.5 square feet. For wheelchair access, a larger shaftless through-floor elevator such as an appropriate Pollock configuration may be the smallest practical choice.
What is the smallest wheelchair-accessible home lift?
There is no universal smallest wheelchair-accessible model because wheelchair sizes, cabin configurations, door arrangements, and local codes vary. Start by measuring the wheelchair and required passenger support, then have a lift specialist identify the smallest cabin that provides safe entry, travel, and exit. Pollock offers wheelchair-compatible through-floor configurations for two-level homes.
Do small home elevators require a pit or shaft?
Not always. The PVE30 does not require a preconstruction pit or conventional hoistway. Stiltz and Pollock through-floor elevators do not use a traditional shaft or pit, although they require a floor opening. The Vuelift Mini includes its own hoistway and requires a shallow 3-inch pit.
How much does a small home elevator cost?
There is no dependable one-price answer. The total depends on the elevator, travel distance, number of stops, structural work, electrical service, permits, finishes, installation, and local labor. A site-specific quote is more useful than a broad online range because it separates equipment costs from the work required in the home.
Find the Right Compact Elevator—Not Simply the Smallest
The PVE30 is the smallest home elevator by published exterior diameter, but raw size is only one part of the decision. The best compact elevator is the smallest model that safely supports the passenger, mobility equipment, number of levels, home layout, and anticipated future needs.
If you need more usable cabin space or wheelchair-compatible access between two floors, a Pollock shaftless elevator can provide a compact alternative to a traditional shafted elevator. Its self-contained design, range of cabin sizes, safety systems, and customizable finishes help preserve both living space and independence.
Contact a Pollock lift specialist for a free consultation to see if a home elevator is a great fit for your home, needs, and future plans.
Interested in Becoming a Distributor?
If you are looking to expand your product offerings or trying to reach a new market, then the Pollock Residential Elevator could be perfect for you. Reach out to our team to learn more.